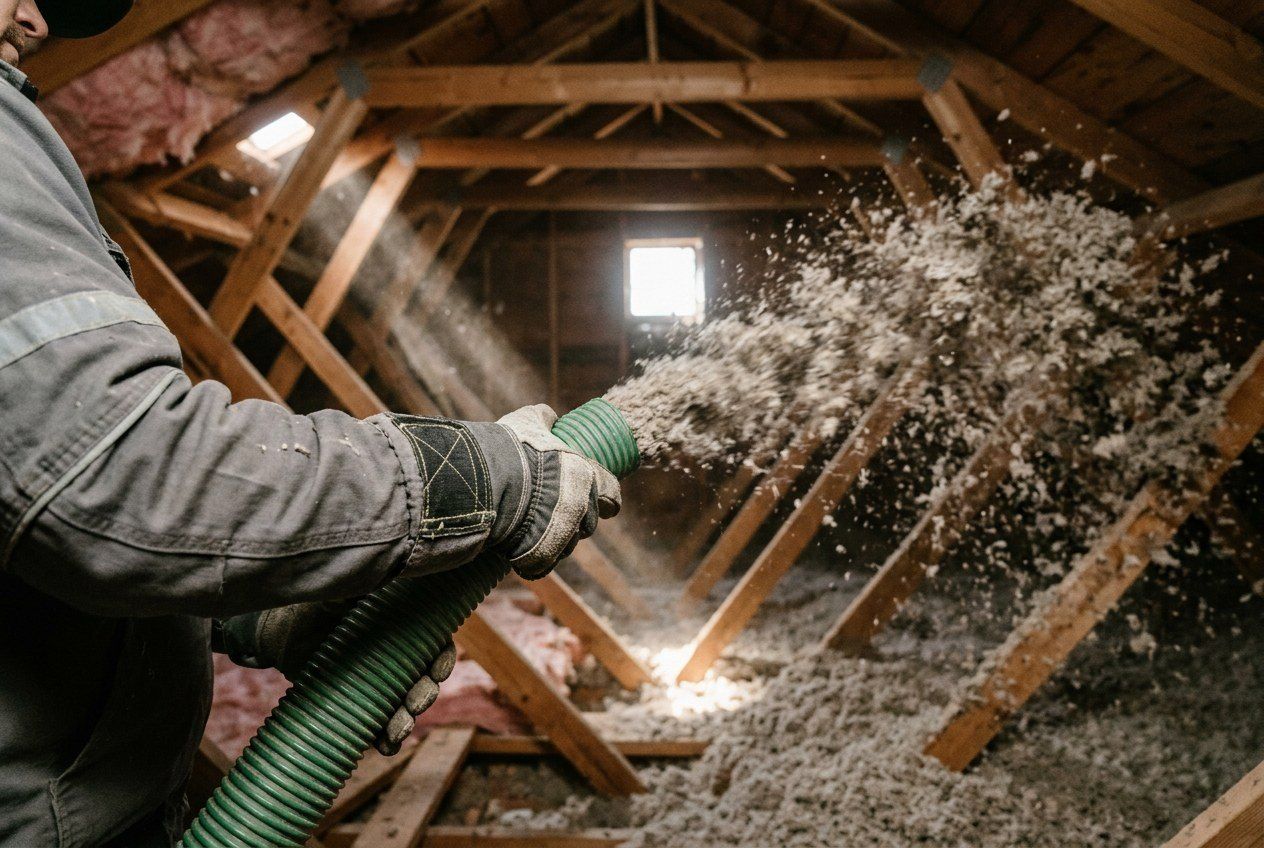
The material in a batt and in a bag of loose fill can be the same glass fiber. What changes the result is how well it fills the space.
The short answer
Use blown-in (loose-fill) insulation for most existing attic floors. Use batts where framing is open and regular, such as new walls before drywall, floors over crawl spaces and knee walls, and where you can fit each piece carefully. Both can reach the same R-value; the question is which one will actually fill the cavity in your situation.
Why fit matters so much
Insulation only performs at its rated R-value when it fills the space completely without being squashed. Batts that are cut short, left with gaps at the ends, stuffed around wiring or compressed behind pipes leave channels where heat moves freely. The Department of Energy notes that batts must be fitted carefully around obstructions to perform as rated, and that loose fill is well suited to irregular spaces and to adding insulation where there are obstructions.
An existing attic floor is full of obstructions: wiring, junction boxes, cross bracing, ductwork, truss webs. Blown fill flows around all of it and leaves a continuous blanket. Laying batts across the same space usually leaves gaps.
Side by side
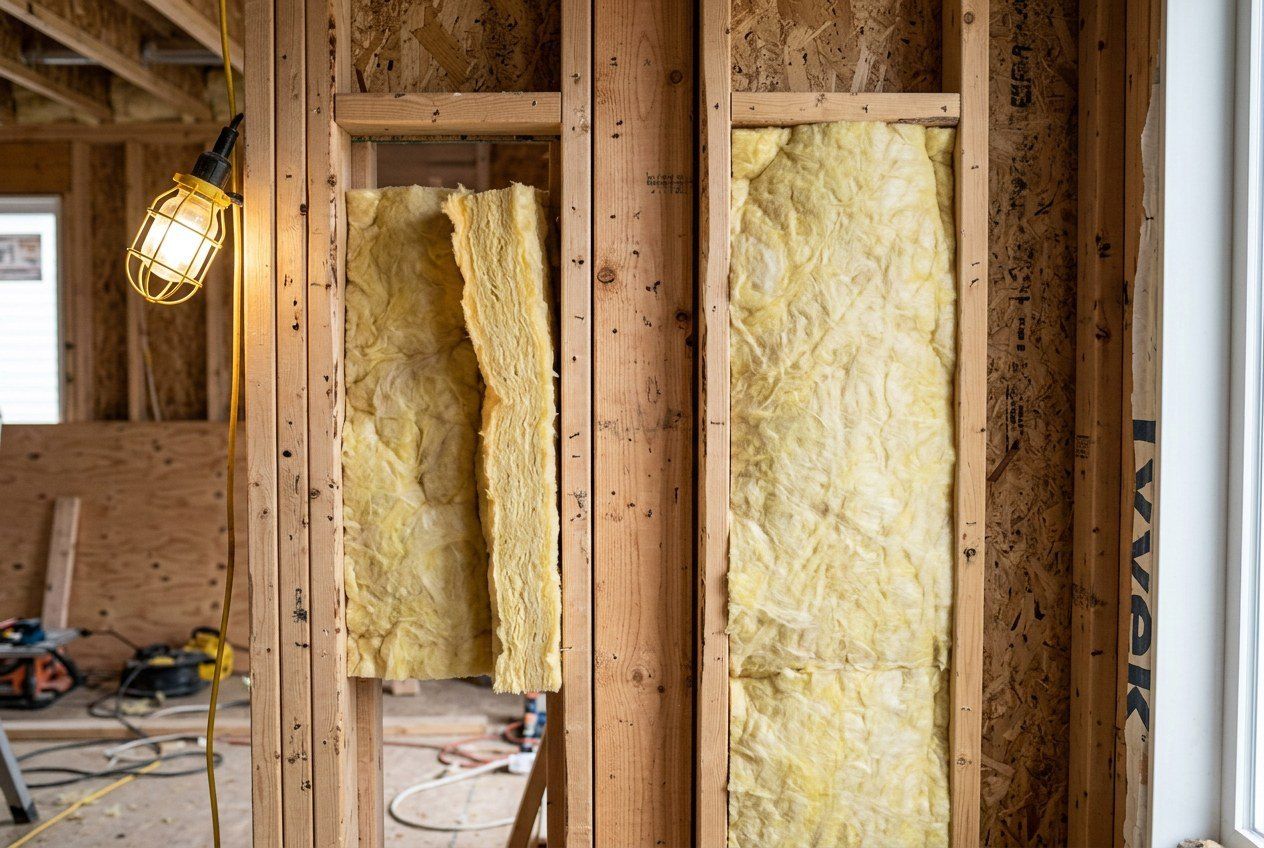
- Coverage. Blown-in wins on irregular attic floors. Batts win in open, standard-width stud and joist bays where they can be fitted snugly.
- Depth. Reaching R-38 to R-49 in an attic is easy with loose fill: you just blow deeper. With batts you would need two layers, ideally with the top layer laid across the joists to cover them.
- Settling. Loose fill settles somewhat, cellulose more than fiberglass; bags state the settled thickness. Batts keep their thickness unless compressed.
- DIY effort. Batts need no machine but take patience to cut and fit. Blowing needs a machine, which many home centers lend with a bag purchase, and two people.
- Walls. In finished walls, batts are not an option without removing drywall. Dense-pack cellulose or injected products can be blown in through small holes.
Before either: seal and protect the eaves
Whichever you choose, two jobs come first in the attic. Seal the air leaks in the ceiling plane, the subject of our attic air sealing guide, and install baffles (rafter vents) at the eaves so the new insulation does not block soffit ventilation in a vented attic. Keep insulation clear of recessed lights that are not rated for insulation contact (IC-rated) and the required distance from flues and chimneys.
How to check the result
- For blown-in work, ask for attic rulers (depth markers) to be stapled to the framing before blowing, so anyone can see the depth at a glance.
- For batts, look for full-height fit, cut edges that touch framing on every side, and no compressed sections behind wiring or pipes.
- Keep the installer's receipt. Under the FTC's R-value Rule it should show the type of insulation, the coverage area, the installed thickness and R-value, and for loose fill the number of bags.
For the material choice within loose fill, see cellulose vs. fiberglass. For target depths, see how much attic insulation you need.
Walls, floors and other places in a Texas house
- Exterior walls in an existing home. Batts are out unless the drywall comes off. Insulation can be blown in through holes drilled in the siding or the interior wall, usually dense-pack cellulose or a blown fiberglass product designed for closed cavities. Check for blocking, wiring and old knob-and-tube circuits first.
- New walls during a remodel. With the studs open, batts are a sensible, inexpensive choice if they are cut to fit around boxes and wires. Blown-in-blanket systems, where loose fill is blown behind a netting, fill the cavity more completely.
- Floors over pier-and-beam crawl spaces. Batts held up against the subfloor with wire supports are common, but they sag and fall over time and leave a gap. Make sure they stay in full contact with the floor above.
- Knee walls and attic-side walls. Batts work if they are covered on the attic side with a rigid board or house wrap so air cannot wash through them.
- Garage ceilings under living space. Either works; seal the ceiling to the house first, because garage air should not reach the rooms above.
Mistakes that cost the most
- Blowing over a leaky ceiling without air sealing first.
- Covering soffit vents, which overheats the roof deck and can trap moisture.
- Laying batts with the paper facing the wrong way, or adding a second vapor retarder where one is not needed. In the Texas climate the attic floor generally does not need a vapor retarder at all.
- Leaving the attic hatch, pull-down stair and air handler platform uninsulated.
Frequently asked questions
Is blown-in insulation better than batts in an attic?
Usually, for an existing attic floor. Loose fill flows around wiring, bracing and ducts and is easy to add in depth; batts tend to leave gaps there.
Can I put blown-in insulation over batts?
Yes. Blowing loose fill over existing batts is a common way to top up an attic, as long as the old batts are dry and clean.
Do batts lose R-value when compressed?
Yes. A batt squeezed into a shallower space has less total R-value than its label and leaves voids. Batts should fill the cavity at their full thickness.
Which is cheaper?
It varies with the job and local prices. Compare quotes on the same R-value, the same area and the same prep work rather than on material alone.